Smart family plan1465sq. ft.
3 BHK + 2 Toilets
Carpet area: 805.932 sq. ft.
Balcony area: 226.431 sq. ft.
Indicative base price₹1.30 Cr*
EOI: ₹5,00,000
Pre-launch opportunity • Sector 16, Greater Noida West
Premium 3 BHK residences with spacious deck-style balconies, smart security, contemporary specifications and a landmark central green environment.
Price and inventory are subject to confirmation. Other charges may apply.

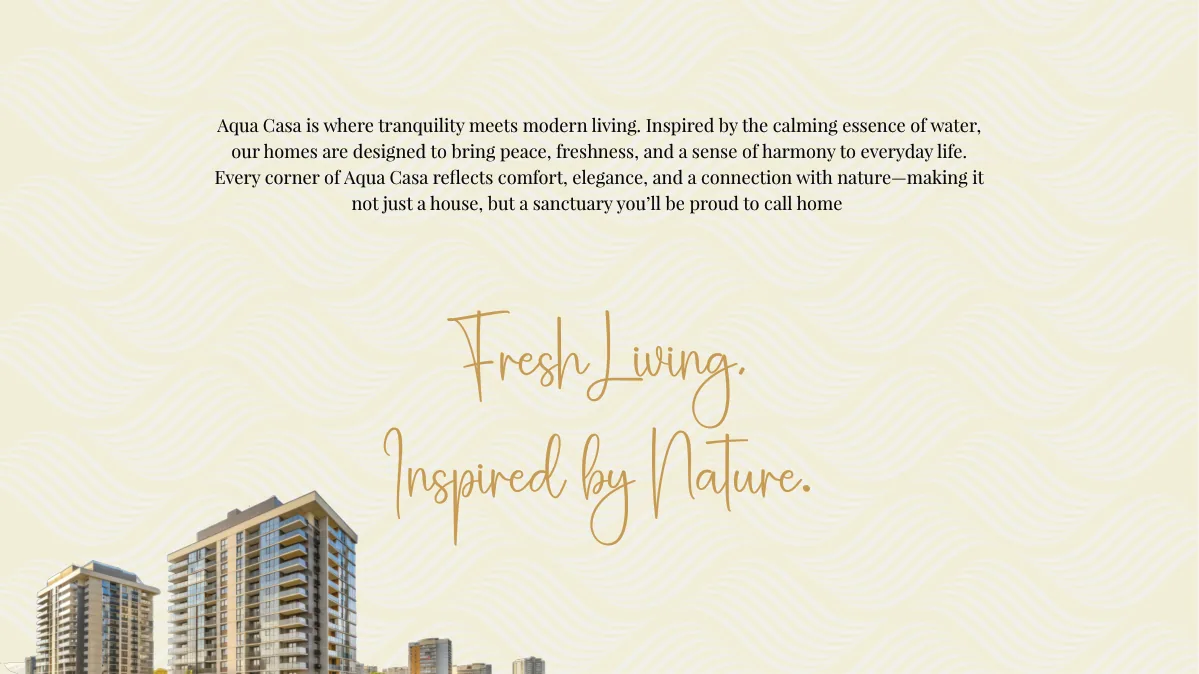
Elmas Aquacasa
Aquacasa brings together elegant homes, premium specifications and nature-led open spaces. The project brochure positions it as a sanctuary where comfort, freshness and everyday convenience work together.
Premium arrivalDouble-height lobby, Italian marble flooring and designer wall panelling.
Smart home entry8 ft designer doors with smart lock and video doorbell.
Generous outdoor spaceExtra-wide deck-style balconies with toughened glass railings.
Configurations & indicative base price
Indicative base prices below are calculated at the stated ₹8,900/sq. ft. band. PLC, parking, club, power backup and possession charges are additional where applicable.
Carpet area: 805.932 sq. ft.
Balcony area: 226.431 sq. ft.
Carpet area: approx. 981–998 sq. ft.
Balcony area: approx. 269–291 sq. ft.
Carpet area: 1110.67 sq. ft.
Balcony area: 284.42 sq. ft.
Price for first 100 units
Lifestyle amenities
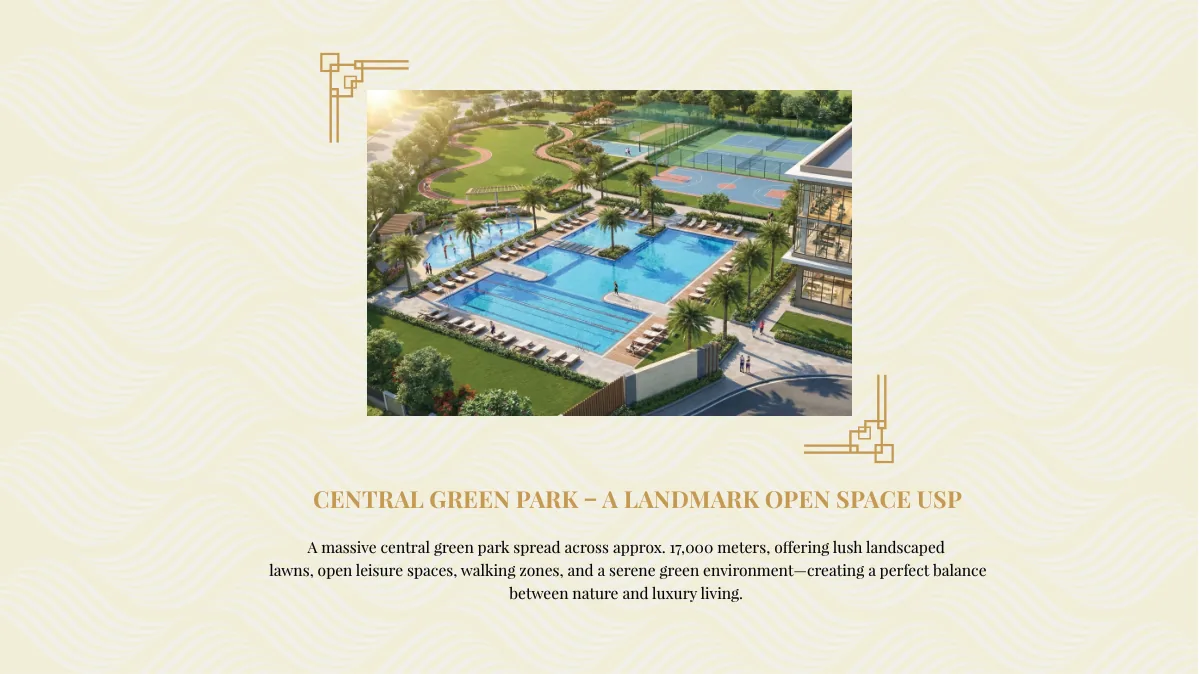
Landscaped lawns, leisure zones, walking areas and open views create a calm green core for the community.
Double-height lobby with Italian marble and designer wall treatment.
Granite counter, double sink, dual plumbing and practical below-counter setup.
Multiple pools, indoor badminton, squash, mini theatre and multi-sports areas.
Premium bath fittings, trusted electrical setup and branded high-speed elevators.
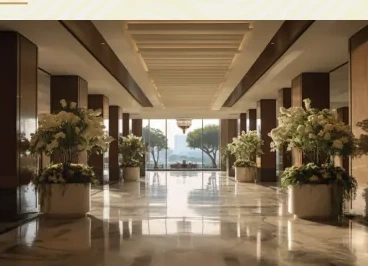
Double-height lobby, premium finishes and a refined 5-star arrival feel.
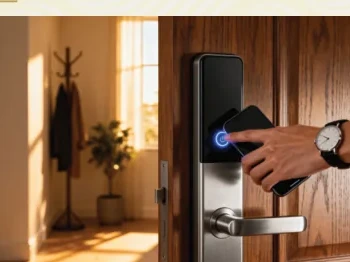
8 ft designer doors with smart lock and video doorbell for safety and elegance.
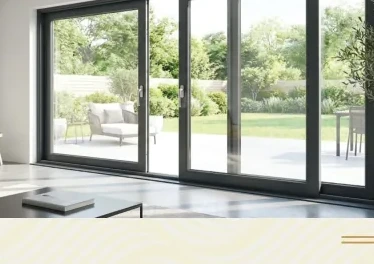
Large glass sliders bring in better daylight, openness and a modern facade look.
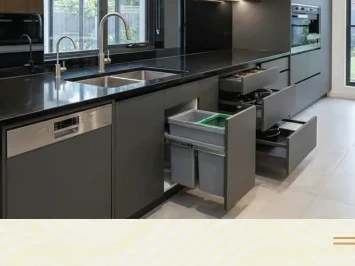
Granite countertop, double sink, dual plumbing and a practical modular setup.
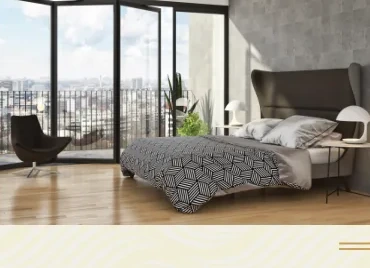
Premium flooring choices, elegant finishes and a bright, comfortable living environment.
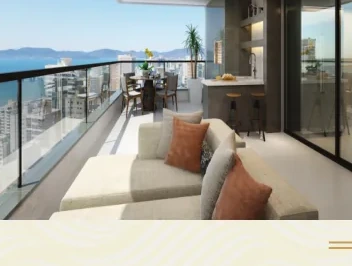
Wide outdoor decks with toughened glass railings for seating, views and everyday relaxation.
Prime surroundings
This location story is strong: schools, hospitals, shopping and major road links are all close by, while regional access improves further through the upcoming Jewar International Airport.
A clear, easy-to-read snapshot of education, transit, healthcare and regional connectivity.
Major SchoolsQuality education close to home
3 km*Sector 52 MetroConvenient metro access
8 km*HospitalsReputed healthcare nearby
Nearby*ExpresswaysStrong regional road access
Connected*Jewar International AirportUpcoming regional and global connectivity
Upcoming*Plans & layouts
Click any layout to enlarge it. Final dimensions and specifications should be verified in the agreement and official project documents.
Construction-linked payment plan
The provided payment plan lists the following stages for Towers T-11 and T-12.
Request Cost SheetWithin 45 days of RERA / booking confirmation
20%On completion of 2nd floor slab
20%On completion of 16th floor slab
20%On completion of top floor slab
20%At the time of offer of possession
20%Get verified details
Form submit karte hi aapke entered details WhatsApp message mein ready ho jayenge. User ko WhatsApp par Send press karna hoga.